<-- style PDP --> 4053 Apple Valley Lane, Burlington - Detached for sale for $2,499,900
  • new
  • for sale

4053 Apple Valley Lane

Burlington, Ontario, L7L 1E8 - Shoreacres

$2,499,900

  • Neighbourhood

    Shoreacres

  • Major Intersection

    WALKER'SLINE/LAKESHORE

  • Listed Since: 1 day(s)

  • Last update: today

Overview

  • Property Type

    Detached, 2-Storey

  • Bedrooms

    4 + 1

  • Bathrooms

    6

  • Basement

    Finished

  • Kitchen

    1

  • Total Parking

    11 (2 Attached Garage)

  • Lot Size

    70x120 (Feet)

  • Taxes

    $14,800.00 (2026)

  • Type

    Freehold

Property Description

Property description for 4053 Apple Valley Lane, Burlington

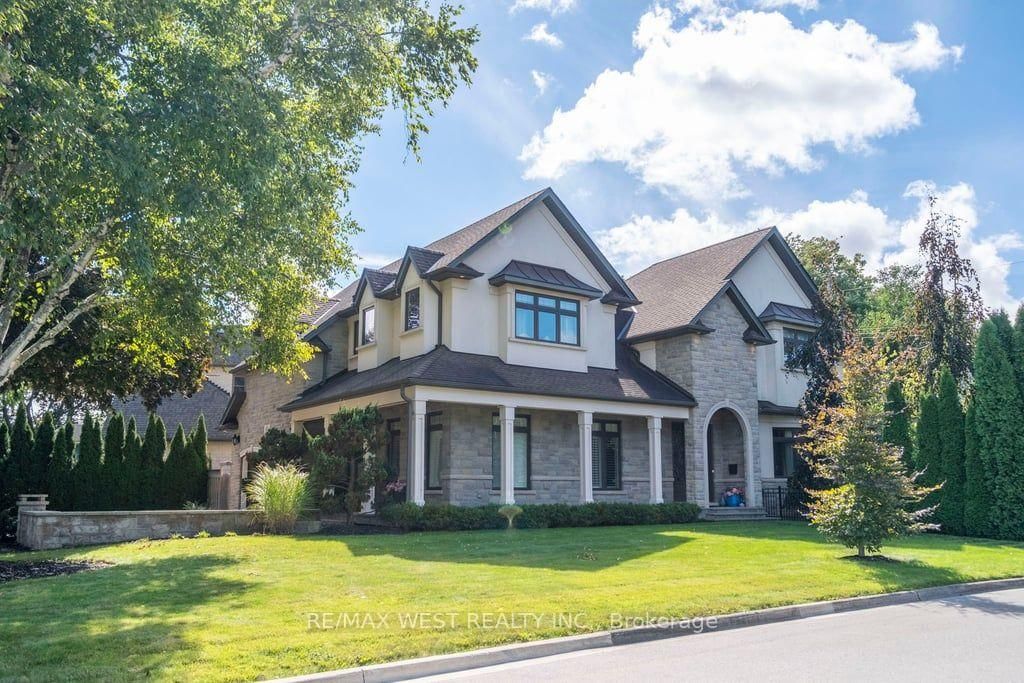
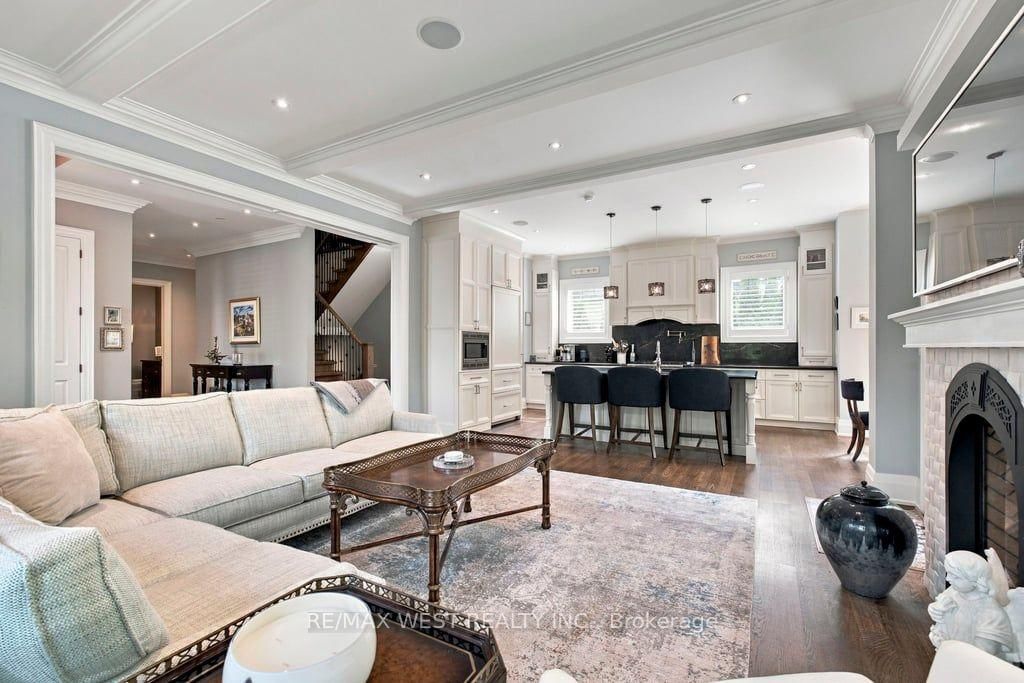
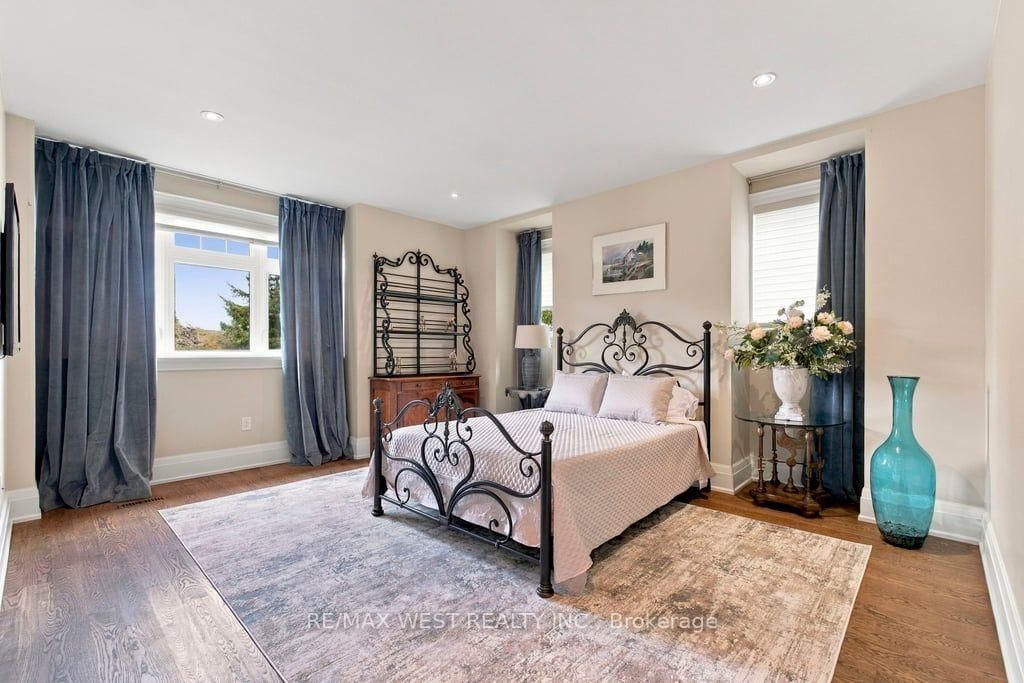
Welcome to an architectural masterpiece in Burlington's prestigious Shoreacres neighbourhood. Situated on a premium, professionally landscaped corner lot, this custom-built luxury residence offers over 5,000 sq ft of impeccably designed living space tailored for sophisticated living & seamless entertaining. From the moment you step inside, the home's exceptional craftsmanship is on display. Rich hardwood flooring flows continuously T/O the main and upper levels, perfectly complemented by soaring ceilings, elegant crown moulding, and striking coffered ceilings.Grand, oversized windows flood every corner of the home with abundant natural light, creating a bright and inviting ambiance. Main floor bedroom is perfect for guests complete with a private ensuite bath. The heart of the home is the chef-inspired gourmet kitchen. It features a massive centre island, premium finishes, and a spacious breakfast room that flows effortlessly into the grand family room-one of 5 cozy fireplace settings throughout the home. For formal hosting, a sep elegant dining room provides the perfect backdrop for memorable dinner parties. The upper level is a sanctuary of comfort, where all bedrooms are generously sized and feature their own private ensuite bathrooms. The primary suite is a true architectural retreat, boasting a massive boutique-style walk-in closet and a lavish 7-piece ensuite oasis designed for ultimate relaxation. The exceptional living space extends to the fully finished lower level, a dream destination for leisure and recreation. Enjoy a movie night in your custom home theatre room, break a sweat in the dedicated exercise room, or host guests in the expansive recreational space, complete with a fully equipped wet bar featuring two dedicated wine fridges.Outside, the premium corner lot is beautifully framed by professional landscaping, offering exceptional curb appeal. An oversized driveway accommodates rare nine-car parking, completing this unparalleled executive estate.

Listed by RE/MAX WEST REALTY INC.

  • MLS #

    W13819696

  • Sq. Ft

    3000-3500

  • Sq. Ft. Source

    MLS

  • Lot Irregularities

    n/a

  • Year Built

    6-15

  • Pool

    None

  • Drive

    Pvt Double

  • Garage

    Attached, 2 spaces

  • Total Parking

    11

  • Family Room

    Y

  • Den

    Y

  • Exterior

    Stone

  • Fireplace

    Y

  • Roof

    Asphalt Shingle

  • Foundation

    Poured Concrete

  • Elevator

    n/a

  • Water View

    n/a

  • Laundry Level

    n/a

  • Heat

    Forced Air

  • A/C

    Central Air

  • Water

    Municipal

  • Water Supply

    n/a

  • Sewers

    Sewers

  • Central Vac

    Y

  • Living

    5.18 x 5.7 ft Main level

    hardwood floor, Fireplace, Coffered Ceiling

  • Dining

    4.43 x 3.22 ft Main level

    hardwood floor, Fireplace, Crown Moulding

  • Kitchen

    4.93 x 3.57 ft Main level

    hardwood floor, Centre Island, Stainless Steel Appl

  • Breakfast

    3.2 x 2.64 ft Main level

    hardwood floor, Vaulted Ceiling, Window

  • Primary

    5.2 x 5.7 ft 2nd level

    hardwood floor, 7 Pc Ensuite, W/I Closet

  • 2nd Br

    4.75 x 3.75 ft 2nd level

    hardwood floor, 6 Pc Ensuite, W/I Closet

  • 3rd Br

    5.1 x 3.1 ft 2nd level

    hardwood floor, 5 Pc Ensuite, W/I Closet

  • 4th Br

    3.33 x 3.48 ft Main level

    hardwood floor, 4 Pc Ensuite, Closet

  • 5th Br

    3.49 x 4.95 ft Lower level

    Laminate, 4 Pc Ensuite, Closet

  • Den

    2.25 x 2.91 ft Main level

    hardwood floor, Window

  • Living

    3.29 x 4.39 ft 2nd level

    hardwood floor, Fireplace, Open Concept

  • Rec

    4.94 x 5.27 ft Lower level

    Wet Bar, Laminate, Fireplace

  • Exercise

    3.45 x 4.1 ft Lower level

    Pot Lights, Separate Rm, Finished

  • Rec

    4.1 x 5.78 ft Lower level

    Laminate, Finished, Fireplace

  • MLS #

    W13819696

  • Sq. Ft

    3000-3500

  • Sq. Ft. Source

    MLS

  • Lot Irregularities

    n/a

  • Year Built

    6-15

  • Pool

    None

  • Drive

    Pvt Double

  • Garage

    Attached, 2 spaces

  • Total Parking

    11

  • Family Room

    Y

  • Den

    Y

  • Exterior

    Stone

  • Fireplace

    Y

  • Roof

    Asphalt Shingle

  • Foundation

    Poured Concrete

  • Elevator

    n/a

  • Water View

    n/a

  • Laundry Level

    n/a

  • Heat

    Forced Air

  • A/C

    Central Air

  • Water

    Municipal

  • Water Supply

    n/a

  • Sewers

    Sewers

  • Central Vac

    Y

  • Living

    5.18 x 5.7 ft Main level

    hardwood floor, Fireplace, Coffered Ceiling

  • Dining

    4.43 x 3.22 ft Main level

    hardwood floor, Fireplace, Crown Moulding

  • Kitchen

    4.93 x 3.57 ft Main level

    hardwood floor, Centre Island, Stainless Steel Appl

  • Breakfast

    3.2 x 2.64 ft Main level

    hardwood floor, Vaulted Ceiling, Window

  • Primary

    5.2 x 5.7 ft 2nd level

    hardwood floor, 7 Pc Ensuite, W/I Closet

  • 2nd Br

    4.75 x 3.75 ft 2nd level

    hardwood floor, 6 Pc Ensuite, W/I Closet

  • 3rd Br

    5.1 x 3.1 ft 2nd level

    hardwood floor, 5 Pc Ensuite, W/I Closet

  • 4th Br

    3.33 x 3.48 ft Main level

    hardwood floor, 4 Pc Ensuite, Closet

  • 5th Br

    3.49 x 4.95 ft Lower level

    Laminate, 4 Pc Ensuite, Closet

  • Den

    2.25 x 2.91 ft Main level

    hardwood floor, Window

  • Living

    3.29 x 4.39 ft 2nd level

    hardwood floor, Fireplace, Open Concept

  • Rec

    4.94 x 5.27 ft Lower level

    Wet Bar, Laminate, Fireplace

  • Exercise

    3.45 x 4.1 ft Lower level

    Pot Lights, Separate Rm, Finished

  • Rec

    4.1 x 5.78 ft Lower level

    Laminate, Finished, Fireplace

Thinking of Selling?

Find Out Your Home’s Value in Today’s Market!

No Email or Signup is required to view your home estimate.

estimate your home value

Contact Manoj Kukreja

Sales Representative,
Century 21 People’s Choice Realty Inc.,
Brokerage
(647) 576 - 2100

Manoj profile avatar

Property History

Property history for 4053 Apple Valley Lane, Burlington

This property has been sold 7 times before. Create your free account to explore sold prices, detailed property history, and more insider data.

Sign In / Register

Mortgage Calculator

This data is for informational purposes only.

Mortgage Payment per month

Principal Amount

Interest

Total Payable

Amortization

Amortization

Closing Cost Calculator

This data is for informational purposes only.

Closing Cost Total for this property

Total Cash flow for purchasing this property

Down Payment(%)*
Additional information

Provincial Land Transfer Tax

Ontario Land Transfer Tax Rebate

Toronto Land Transfer Tax

Toronto Land Transfer Tax Rebate

PST on CMHC Insurance Premium

Lawyer Fees

$2,825

Government Registration Fee's

$164

Title Insurance

Closing Cost Total

Total Cash flow for purchasing this property

Provincial Land Transfer Tax

Ontario Land Transfer Tax Rebate

Toronto Land Transfer Tax

Toronto Land Transfer Tax Rebate

PST on CMHC Insurance Premium

Lawyer Fees

$2,825

Government Registarion Fee's

$164

Title Insurance

Down Payment(%)*

* A down payment of less than 20% is permitted only for first-time home buyers purchasing their principal residence. The minimum down payment required is 5% for the portion of the purchase price up to $500,000, and 10% for the portion between $500,000 and $1,500,000. For properties priced over $1,500,000, a minimum down payment of 20% is required.

Thinking of Selling?

Find Out Your Home’s Value in Today’s Market!

No Email or Signup is required to view your home estimate.

estimate your home value

Contact Manoj Kukreja

Sales Representative, Century 21 People’s Choice Realty Inc., Brokerage
(647) 576 - 2100

Manoj profile avatar

Recent Sold Listings in Shoreacres, Burlington

Popular Cities